<-- style PDP --> 4686 Third Avenue, Niagara Falls - Detached for sale for $574,900
  • new
  • for sale

4686 Third Avenue

Niagara Falls, Ontario, L2E 4L5 - Cherrywood

$574,900

  • Neighbourhood

    Cherrywood

  • Major Intersection

    Victoria Ave & Huron St

  • Listed Since: 11 day(s)

  • Last update: 7 day(s) ago

Overview

  • Property Type

    Detached, 1 1/2 Storey

  • Bedrooms

    3

  • Bathrooms

    2

  • Basement

    Crawl Space

  • Kitchen

    1

  • Total Parking

    5 (1 Detached Garage)

  • Lot Size

    35.08x150.39 (Feet)

  • Taxes

    $2,308.54 (2026)

  • Type

    Freehold

Property Description

Property description for 4686 Third Avenue, Niagara Falls

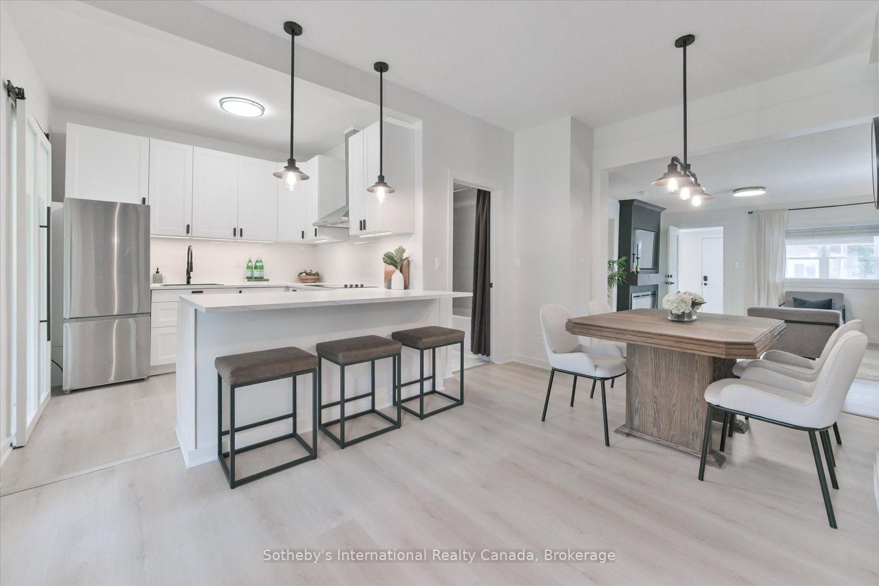
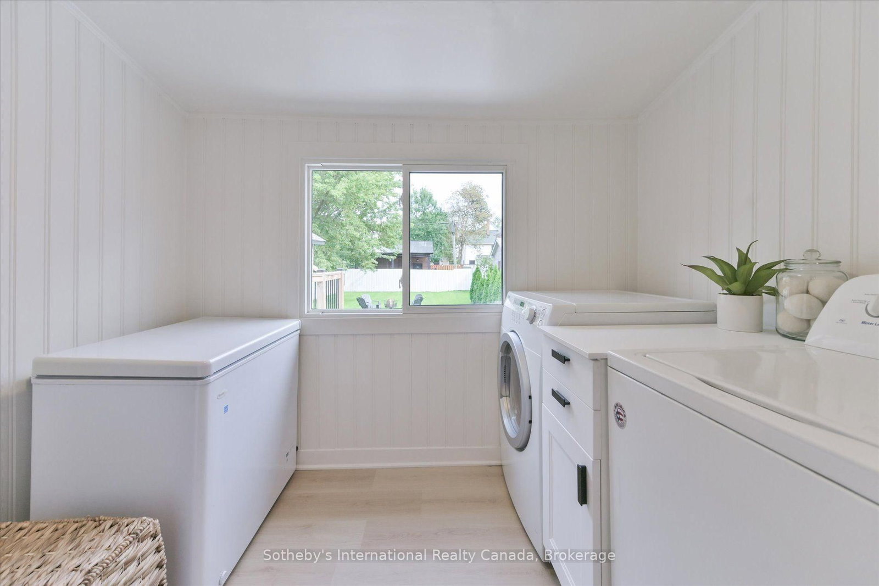
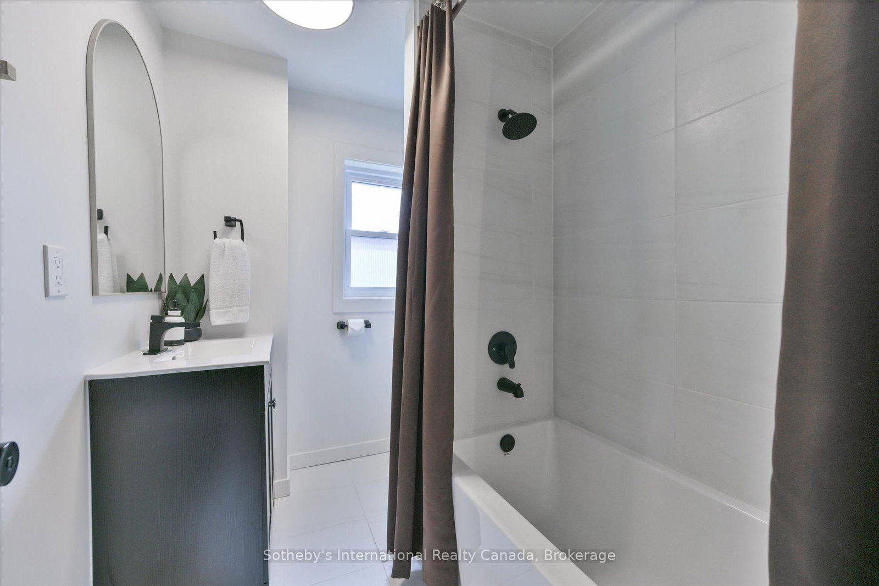
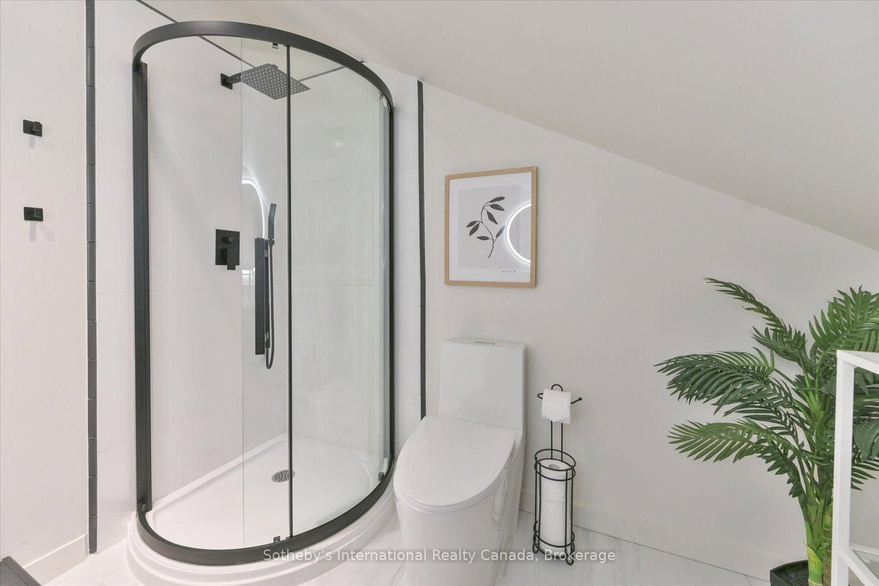
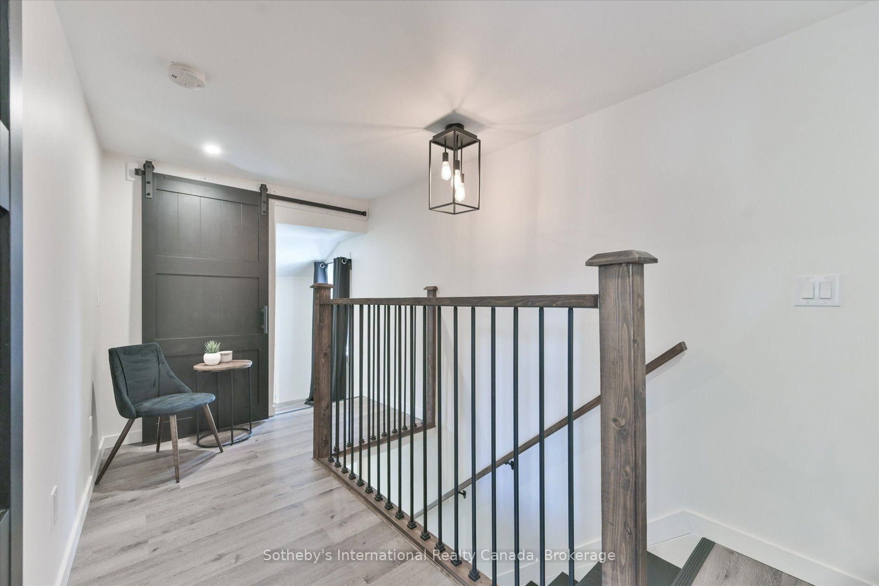
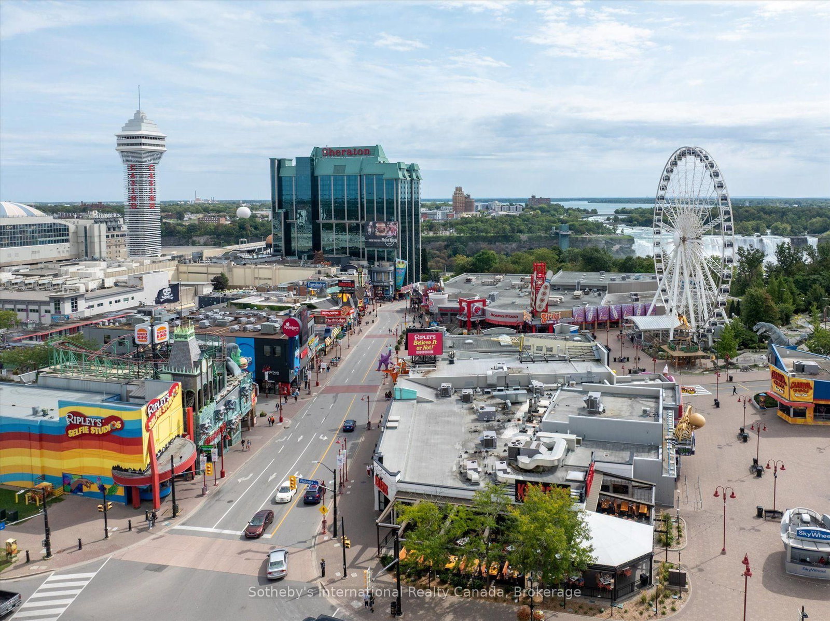
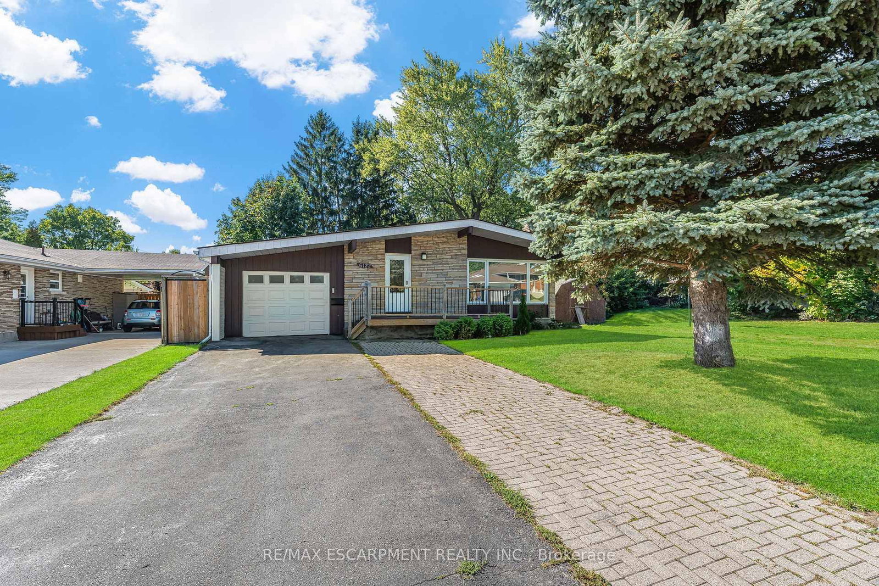
Modern 3 bed, 2 bath detached home with an open concept floor plan and rare 150' deep lot. No detail left undone, this turnkey residence is updated top to bottom and ready for you to call it home. This beautifully finished property is full of curb appeal with modern siding, sleek pavers and a front porch flanked by garden planters. The front foyer is a spacious, separate room- a landing zone or a sun filled room for morning coffee. The living room is an open concept space ushering you in with a floor to ceiling fireplace with wood beam mantel. The dining room is the center of the home overlooking both the living room and kitchen with a walkout to the back deck. The modern kitchen features crisp white cabinetry, SS appliances and a coffee bar for extra storage. The laundry room is a sun filled multi use space that doubles as a pantry, while a spacious 3rd bedroom/home office is located just off the living room. A stylish 4pc washroom with soaker tub finishes the main level. Upstairs, the primary bedroom is the ideal escape with a private balcony overlooking the backyard. Spacious enough for a king bed, this room features a built in closet and 3 pc ensuite with walk in shower. The second bedroom down the hall completes the upper level. Outside is the cherry on top of this stunning home. Head out the back door to a covered veranda which leads to the garage and the herringbone two tiered deck - the ideal space for al fresco dining or lounging. The spacious yard offers plenty of room for play. The detached 1 car garage allows for parking or a workshop, with a shed on the back for extra storage. The yard is fully fenced and driveway gated, with parking for 4. Ideally located with world renowned amenities within walking distance. Niagara Falls, fine dining, casinos and more. While GO Transit and highway access are around the corner. A large park is one street over and the local elementary school is a short walk. Truly everything right outside your front door. Welcome home!

Listed by Sotheby's International Realty Canada, Brokerage

  • MLS #

    X13798296

  • Sq. Ft

    1100-1500

  • Sq. Ft. Source

    MLS

  • Lot Irregularities

    n/a

  • Year Built

    100+

  • Pool

    None

  • Drive

    Pvt Double, Tandem

  • Garage

    Detached, 1 spaces

  • Total Parking

    5

  • Family Room

    N

  • Den

    N

  • Exterior

    Vinyl Siding

  • Fireplace

    Y

  • Roof

    Asphalt Shingle, Flat

  • Foundation

    Concrete

  • Elevator

    n/a

  • Water View

    n/a

  • Laundry Level

    Main

  • Heat

    Forced Air

  • A/C

    Central Air, Window Unit

  • Water

    Municipal

  • Water Supply

    n/a

  • Sewers

    Sewers

  • Central Vac

    N

  • Foyer

    5.65 x 1.99 ft Main level

    Separate Rm, Large Window

  • Living

    3.77 x 4.4 ft Main level

    Open Concept, Electric Fireplace, Large Window

  • Dining

    2.74 x 4.96 ft Main level

    Open Concept, B/I Bar, O/Looks Living

  • Kitchen

    3.01 x 2.71 ft Main level

    O/Looks Dining, Stainless Steel Appl, W/O To Deck

  • Laundry

    2.35 x 2.01 ft Main level

    Separate Rm, Pantry, Large Window

  • Br

    2.42 x 4.49 ft Main level

    Laminate, B/I Closet, Large Window

  • Bathroom

    2.42 x 1.97 ft Main level

    4 Pc Bath, Tile Floor, Soaker

  • Primary

    3.22 x 4.78 ft 2nd level

    W/O To Balcony, B/I Closet, 3 Pc Ensuite

  • Bathroom

    2.04 x 2.63 ft 2nd level

    3 Pc Ensuite, Tile Floor, Sunken Room

  • Br

    4.15 x 4.09 ft 2nd level

    Laminate, B/I Closet, Sunken Room

  • MLS #

    X13798296

  • Sq. Ft

    1100-1500

  • Sq. Ft. Source

    MLS

  • Lot Irregularities

    n/a

  • Year Built

    100+

  • Pool

    None

  • Drive

    Pvt Double, Tandem

  • Garage

    Detached, 1 spaces

  • Total Parking

    5

  • Family Room

    N

  • Den

    N

  • Exterior

    Vinyl Siding

  • Fireplace

    Y

  • Roof

    Asphalt Shingle, Flat

  • Foundation

    Concrete

  • Elevator

    n/a

  • Water View

    n/a

  • Laundry Level

    Main

  • Heat

    Forced Air

  • A/C

    Central Air, Window Unit

  • Water

    Municipal

  • Water Supply

    n/a

  • Sewers

    Sewers

  • Central Vac

    N

  • Foyer

    5.65 x 1.99 ft Main level

    Separate Rm, Large Window

  • Living

    3.77 x 4.4 ft Main level

    Open Concept, Electric Fireplace, Large Window

  • Dining

    2.74 x 4.96 ft Main level

    Open Concept, B/I Bar, O/Looks Living

  • Kitchen

    3.01 x 2.71 ft Main level

    O/Looks Dining, Stainless Steel Appl, W/O To Deck

  • Laundry

    2.35 x 2.01 ft Main level

    Separate Rm, Pantry, Large Window

  • Br

    2.42 x 4.49 ft Main level

    Laminate, B/I Closet, Large Window

  • Bathroom

    2.42 x 1.97 ft Main level

    4 Pc Bath, Tile Floor, Soaker

  • Primary

    3.22 x 4.78 ft 2nd level

    W/O To Balcony, B/I Closet, 3 Pc Ensuite

  • Bathroom

    2.04 x 2.63 ft 2nd level

    3 Pc Ensuite, Tile Floor, Sunken Room

  • Br

    4.15 x 4.09 ft 2nd level

    Laminate, B/I Closet, Sunken Room

Thinking of Selling?

Find Out Your Home’s Value in Today’s Market!

No Email or Signup is required to view your home estimate.

estimate your home value

Contact Manoj Kukreja

Sales Representative,
Century 21 People’s Choice Realty Inc.,
Brokerage
(647) 576 - 2100

Manoj profile avatar

Property History

Property history for 4686 Third Avenue, Niagara Falls

This property has been sold 2 times before. Create your free account to explore sold prices, detailed property history, and more insider data.

Sign In / Register

Mortgage Calculator

This data is for informational purposes only.

Mortgage Payment per month

Principal Amount

Interest

Total Payable

Amortization

Amortization

Closing Cost Calculator

This data is for informational purposes only.

Closing Cost Total for this property

Total Cash flow for purchasing this property

Down Payment(%)*
Additional information

Provincial Land Transfer Tax

Ontario Land Transfer Tax Rebate

Toronto Land Transfer Tax

Toronto Land Transfer Tax Rebate

PST on CMHC Insurance Premium

Lawyer Fees

$2,825

Government Registration Fee's

$164

Title Insurance

Closing Cost Total

Total Cash flow for purchasing this property

Provincial Land Transfer Tax

Ontario Land Transfer Tax Rebate

Toronto Land Transfer Tax

Toronto Land Transfer Tax Rebate

PST on CMHC Insurance Premium

Lawyer Fees

$2,825

Government Registarion Fee's

$164

Title Insurance

Down Payment(%)*

* A down payment of less than 20% is permitted only for first-time home buyers purchasing their principal residence. The minimum down payment required is 5% for the portion of the purchase price up to $500,000, and 10% for the portion between $500,000 and $1,500,000. For properties priced over $1,500,000, a minimum down payment of 20% is required.

Thinking of Selling?

Find Out Your Home’s Value in Today’s Market!

No Email or Signup is required to view your home estimate.

estimate your home value

Contact Manoj Kukreja

Sales Representative, Century 21 People’s Choice Realty Inc., Brokerage
(647) 576 - 2100

Manoj profile avatar

Recent Sold Listings in Cherrywood, Niagara Falls

Popular Cities